

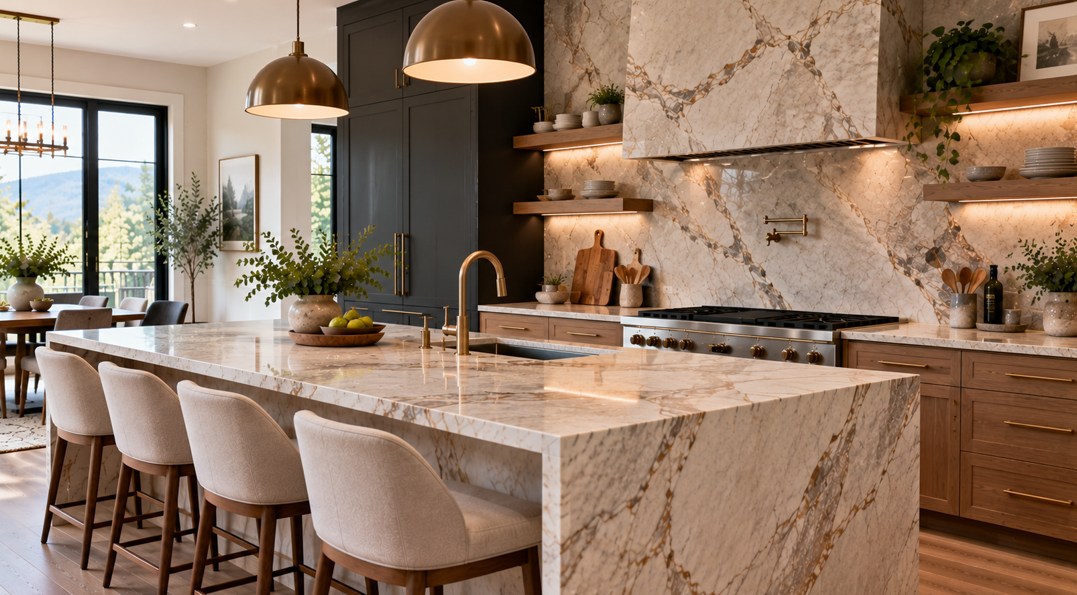
There is something quietly dramatic about a kitchen where the countertop stone flows straight up the wall. No grout lines, no busy tile pattern, only one continuous surface of beautiful stone that frames the cooking area like a work of art. The full-height slab backsplash with matching countertops has become one of the defining design moves of 2026, and it is especially striking in the mountain and lakeside homes of the Catskills.
At Dash Cabinetry, we design kitchens that blend artistry with everyday function, and this look delivers both. In this guide, we explain what a full-height slab backsplash is, why it suits Catskills homes so well, which materials work best and what to plan for before you commit.
What Is a Full-Height Slab Backsplash?
A traditional backsplash covers a few inches of wall above the counter, or a section of tile between the counter and upper cabinets. A full-height slab backsplash takes the same stone used on the countertop and extends it all the way up the wall, often to the underside of the range hood, the upper cabinets or even the ceiling.
When the countertop and backsplash are cut from matching slabs, the veining and color continue seamlessly. The result is a calm, cohesive surface that makes the stone the star of the kitchen. According to the NKBA, this approach has become one of the most widely used design features among kitchen designers in 2026.
Why This Trend Suits Catskills Homes
Kitchens across Upstate New York come in many forms, from classic farmhouses and cozy cabins to modern weekend retreats with walls of windows looking out over the mountains. The slab backsplash works across all of them for several reasons:
It connects to the landscape. Natural stone echoes the rock, wood and water that surround mountain homes, bringing the outdoors inside.
It simplifies the palette. In kitchens with exposed beams, wood ceilings or stone fireplaces, a continuous slab keeps the space from feeling cluttered.
It is easy to clean. With no grout to scrub, the surface wipes down quickly after cooking for a houseful of weekend guests.
It holds up to seasonal living. Many vacation homes sit empty for stretches during the week or winter. A sealed slab with no grout lines is less prone to the moisture and mildew issues that can affect tile in a home with fluctuating heat and humidity.
Choosing the Right Material
Not every surface behaves the same way when it climbs the wall. Here are the materials we see most often for this look.
Quartz
Engineered quartz offers consistent color and pattern, so matching countertop and backsplash pieces is straightforward. It is non-porous and low-maintenance, an excellent choice for busy family kitchens and second homes alike.
Quartzite
Quartzite delivers the depth and movement of natural stone with impressive durability. Its dramatic veining is ideal for book-matched backsplashes, where two slabs are mirrored to create a striking pattern.
Granite
Granite remains a timeless option for mountain kitchens, particularly in rustic and traditional homes. Its natural speckling and earthy tones pair beautifully with wood cabinetry.
Marble
Marble brings unmatched elegance and soft, flowing veining. It requires more care, but for homeowners who love a lived-in patina, a marble slab backsplash is breathtaking.
You can explore our full selection of countertops in natural stone, engineered stone and solid surface options to find the slab that suits your kitchen.
Design Ideas for a Slab Backsplash Kitchen
Behind the Range
If a full wall of stone feels like too much, start with the range wall. A slab rising behind the cooktop to the hood creates a dramatic focal point and protects the wall from splashes.
Floor-to-Ceiling Statement
For maximum impact, carry the slab all the way to the ceiling. This works especially well in kitchens with open shelving or no upper cabinets, where the stone becomes the backdrop for the whole room.
Integrated Ledge
A small stone ledge built into the backsplash offers a place for oils, salt and a favorite cutting board, keeping countertops clear while adding function.
Window Wraps
In homes with windows above the sink, the slab can wrap around the window frame for a seamless, custom finish that highlights the view.
What to Plan For
A full-height slab backsplash is a significant design choice, so careful planning makes all the difference.
Slab quantity. Extending stone up the wall requires more material, so confirm you have enough matching slabs from the same lot.
Vein matching. Work with your design team to plan how veining flows from counter to wall.
Outlets and switches. Electrical placement needs planning so outlets are cut cleanly into the stone or relocated to under-cabinet strips.
Cabinet coordination. Cabinet colors and hardware set the tone for the stone, so plan both together.
Our 3D rendition service lets you visualize the slab, your cabinetry and the full room before installation begins, so you can refine every detail with confidence.
Caring for Your Slab Backsplash
Maintenance is simple. Wipe with a soft cloth and mild soap, and reseal natural stone as recommended by your installer. Quartz needs no sealing. In homes that see cold winters and humid summers, keeping the heating and ventilation steady helps protect both stone and cabinetry.
Create Your Slab Backsplash Kitchen
A full-height slab backsplash with matching countertops brings calm, continuity and natural beauty to any kitchen, and it is a perfect fit for the character of Catskills living. Whether you prefer the drama of quartzite or the ease of quartz, our team will help you select, design and install a surface you will love for years.
Whenever you are ready to begin, We are here to help. Visit our showroom at 27 Main St, Monsey, NY, or call (845) 818-7373 to plan your stone backsplash and countertop project.

